KHYBERS VENTURES LTD.
OWNER / APPLICANT
Khybers Ventures Ltd. is a Canadian-owned and operated company focused exclusively on long-term Canadian property ownership and development.
 20 PRINCE ARTHUR
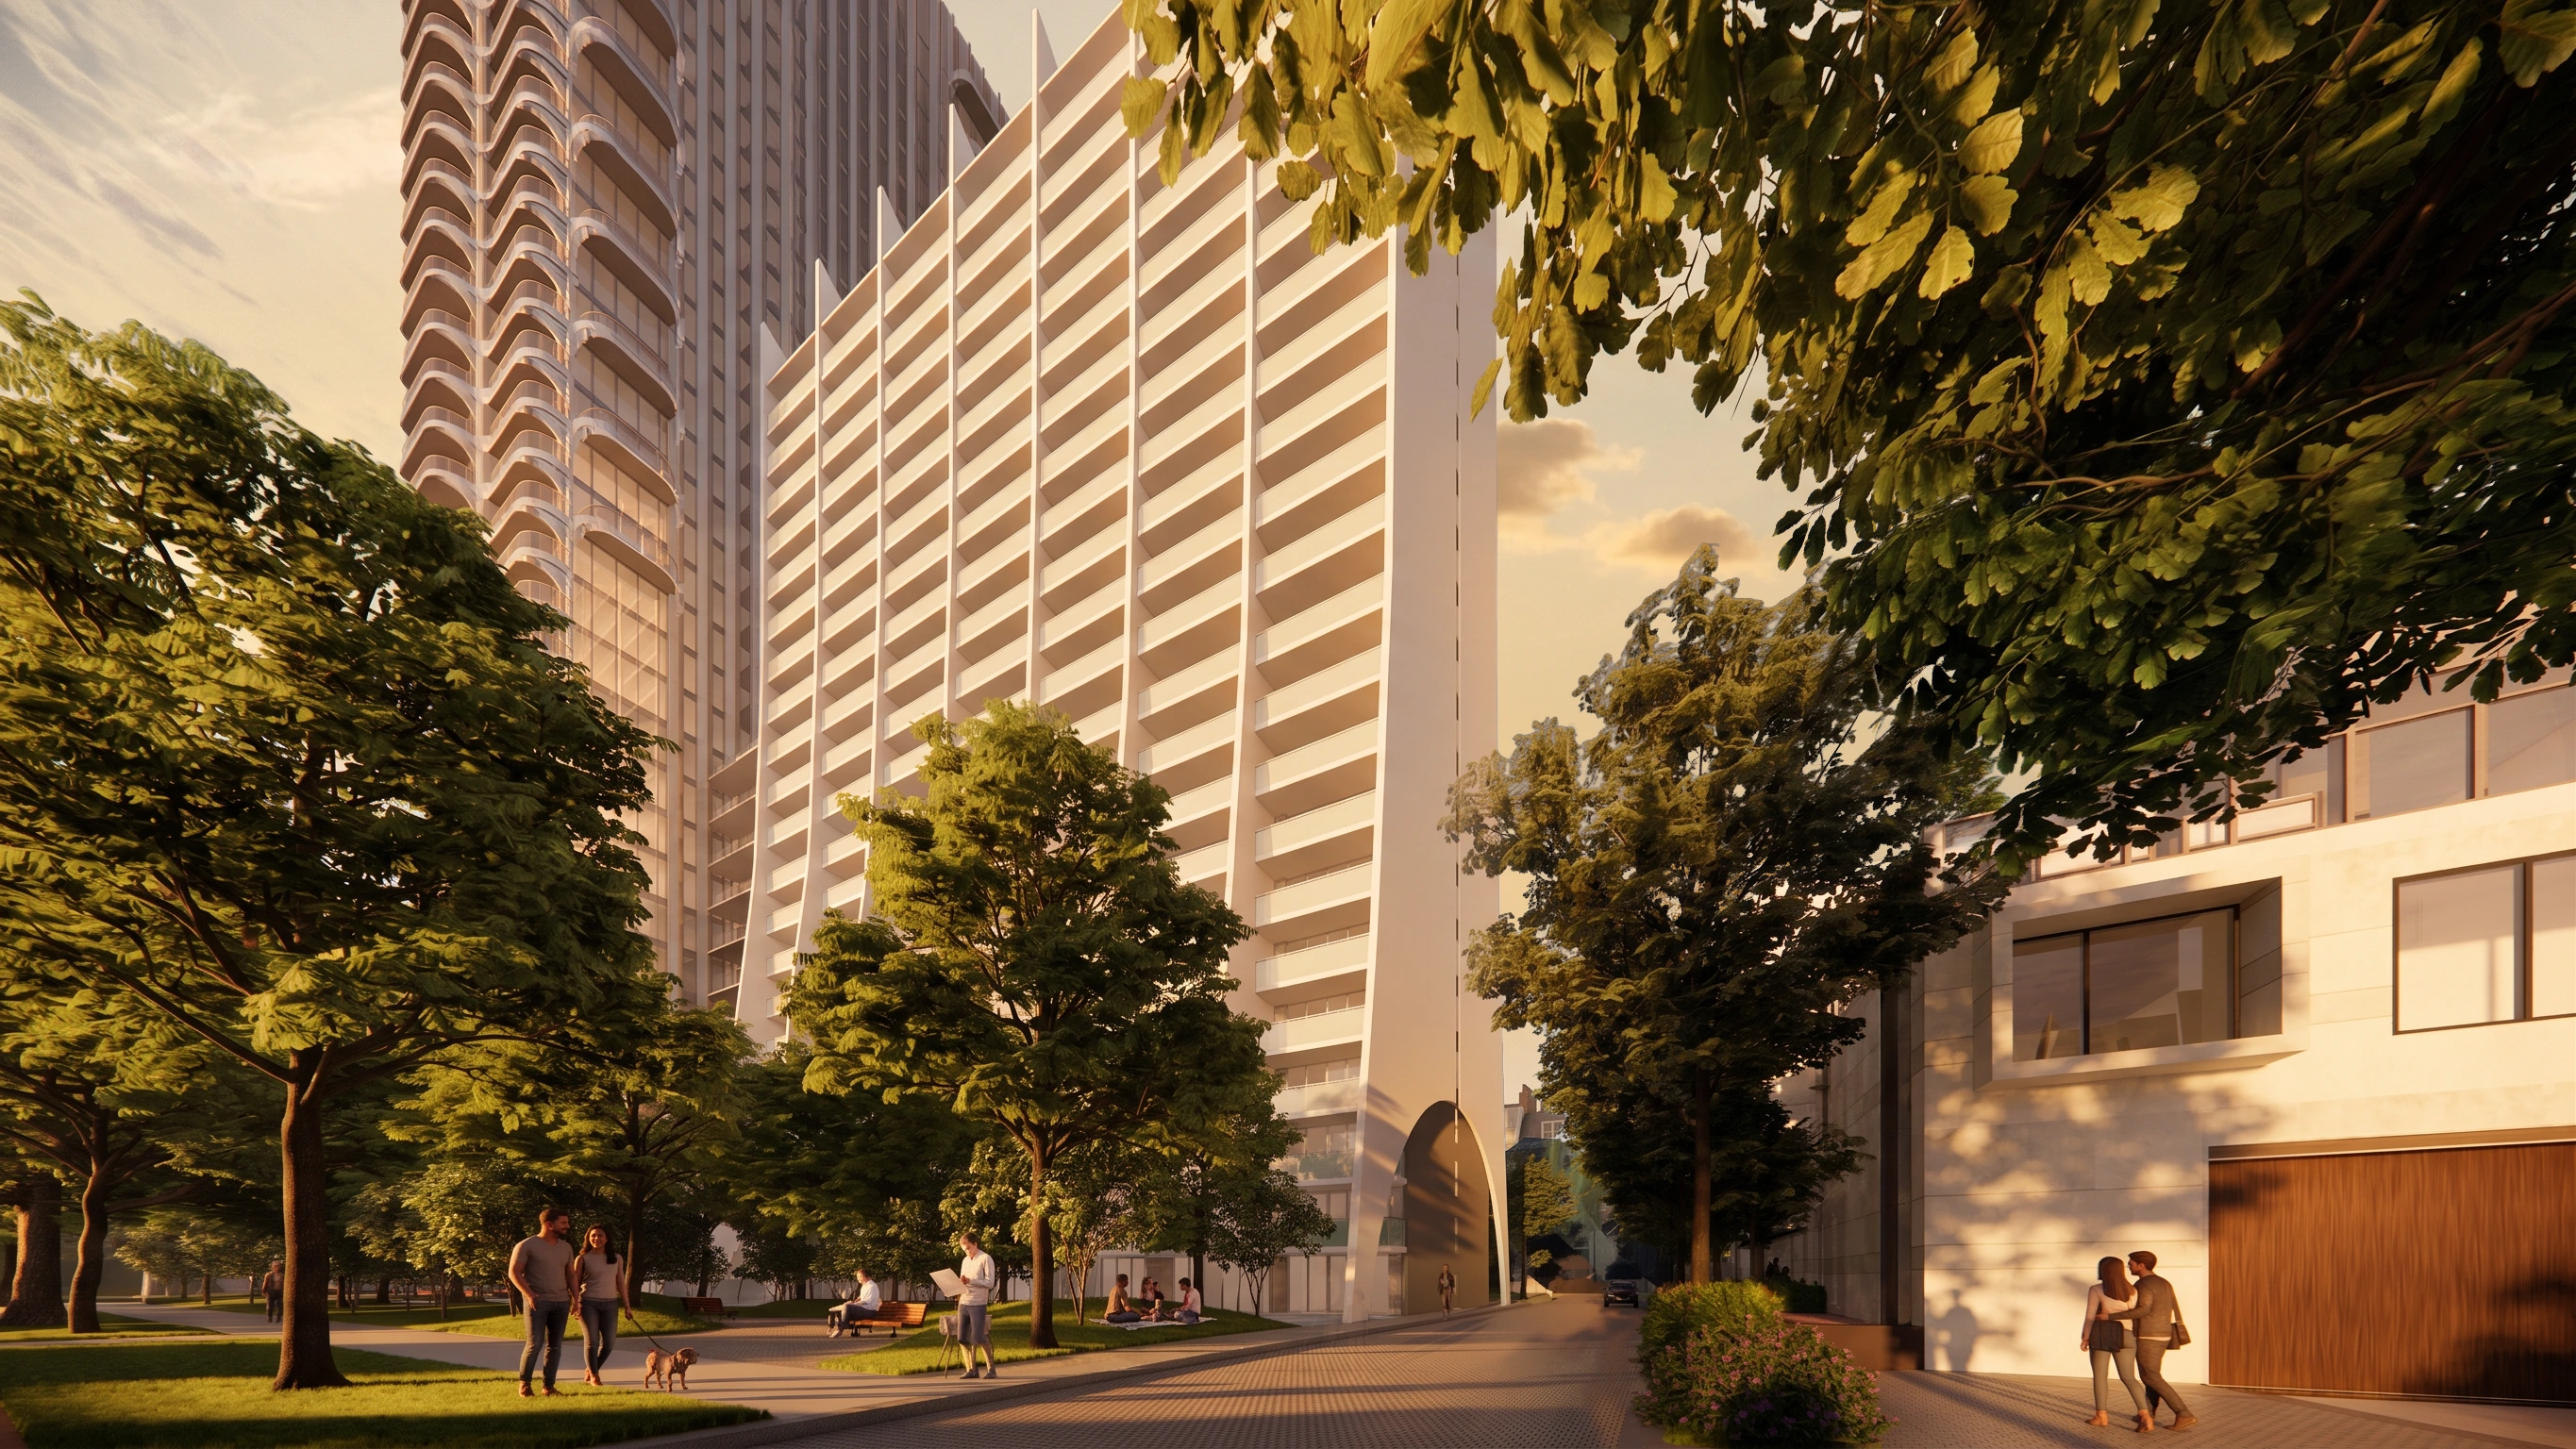
20 Prince Arthur Avenue is home to one of Toronto's most distinctive residential buildings, designed by renowned architect Uno Prii. In the heart of the Annex and steps from TTC Line 2, the property offers a unique opportunity to thoughtfully evolve an established community while reinforcing the distinct identity of Prince Arthur Avenue and preserving the site's architectural significance.
The vision for 20 Prince Arthur Avenue is to retain the existing landmark apartment building while introducing carefully designed new residential development, revitalized and expanded public realm and landscaping, and site improvements that support the property's long-term future. Located steps from St. George Station, the site presents an opportunity to provide new housing opportunities and public realm enhancements in a highly walkable and transit-connected neighbourhood while preserving the property's distinctive architectural and landscape character.
Retain the existing Uno Prii-designed apartment building and ensure new development respects and responds to its architectural significance in the area.

Existing Apartment
Building To Remain

New Amenities
& Building Improvements
for Existing Tenants
 37
New residential building
West of the existing building
 4
East of the existing building
 230
1-bedroom: 99 (43%)
2-bedroom: 104 (45%)
3-bedroom: 27 (12%)

An enhanced public realm recognizing
the distinct character of Prince Arthur

The continued provision
of a fountain as a key feature
20 Prince Arthur Avenue is located on the north side of Prince Arthur Avenue between Avenue Road and Bedford Road in Toronto's Annex neighbourhood. The property is a 2-minute walk from St. George subway station and currently contains:
22-storey residential building

Surface parking and landscaped areas
surrounding the building
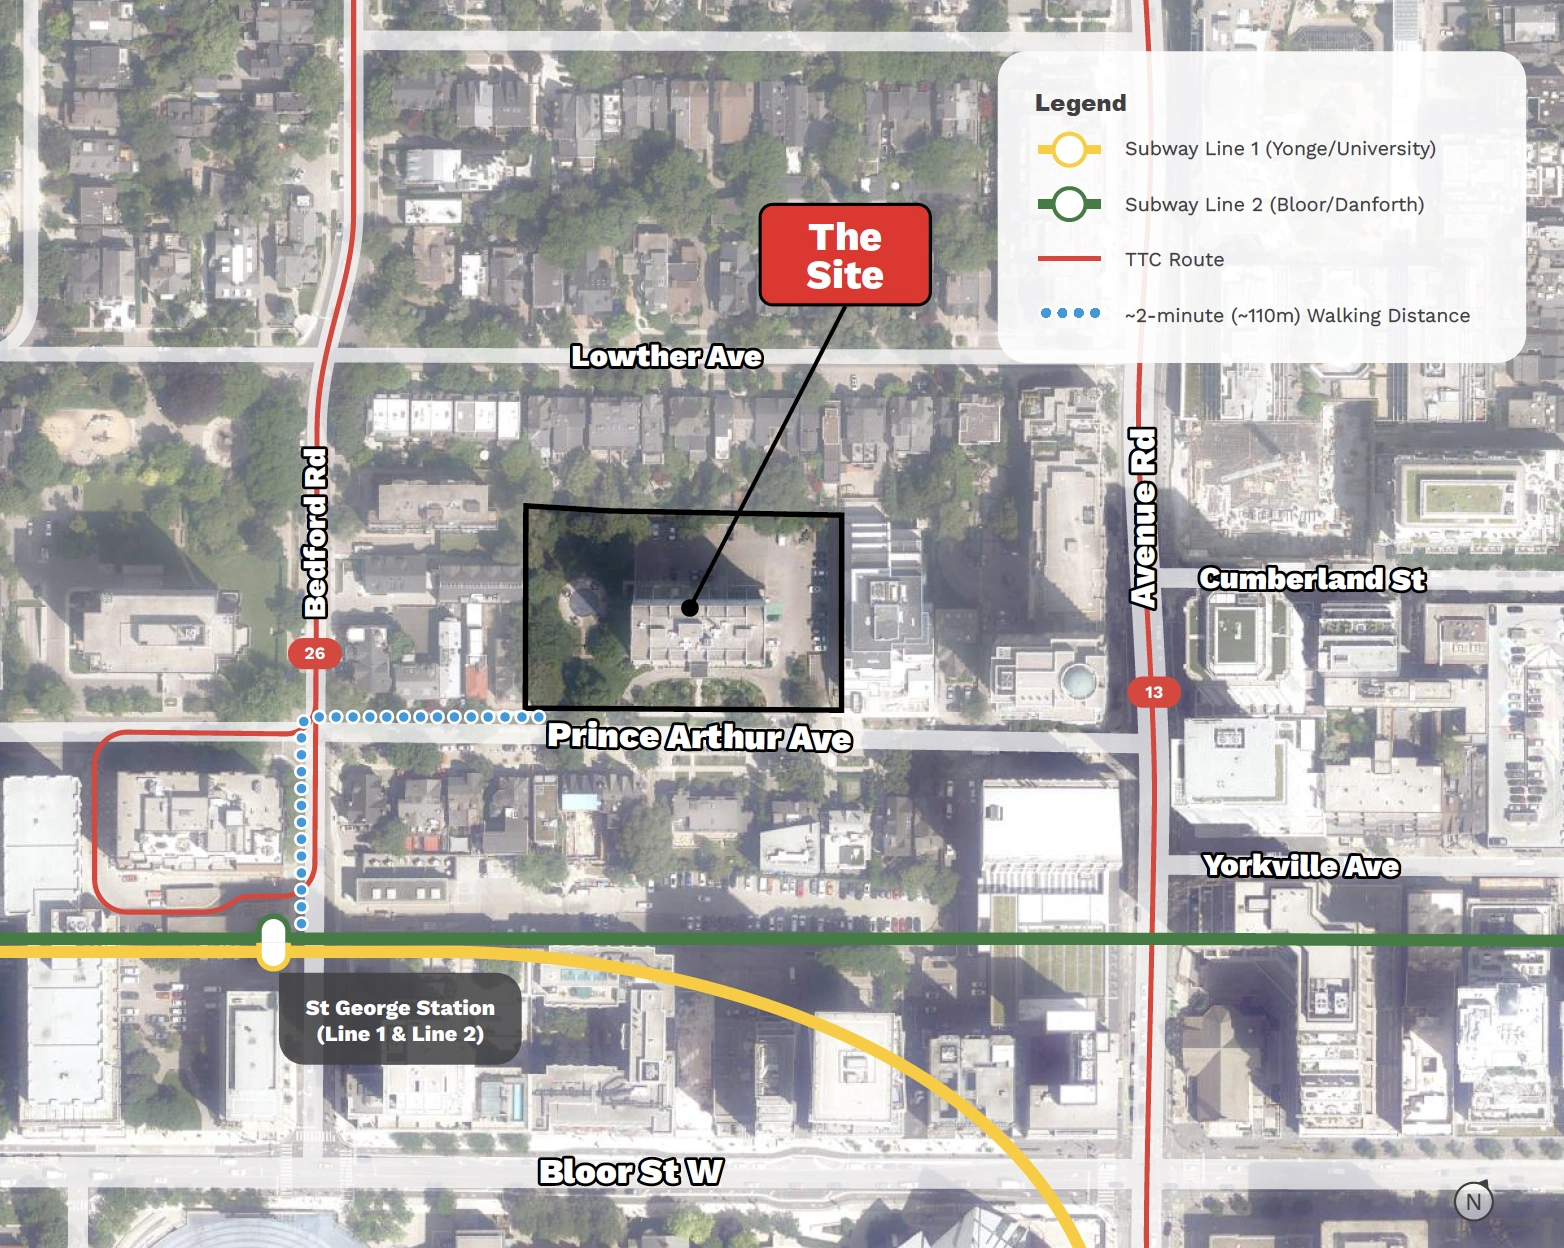
The existing apartment building at 20 Prince Arthur Avenue will remain as part of the proposed development. The proposal is for the infill development of the surface parking and landscaped open space areas to the east and west of the existing building, and the provision of an expanded public realm.
The owner of 20 Prince Arthur Avenue is committed to supporting existing tenants throughout the process. We encourage existing tenants to reach out if they have questions or would like to provide feedback.
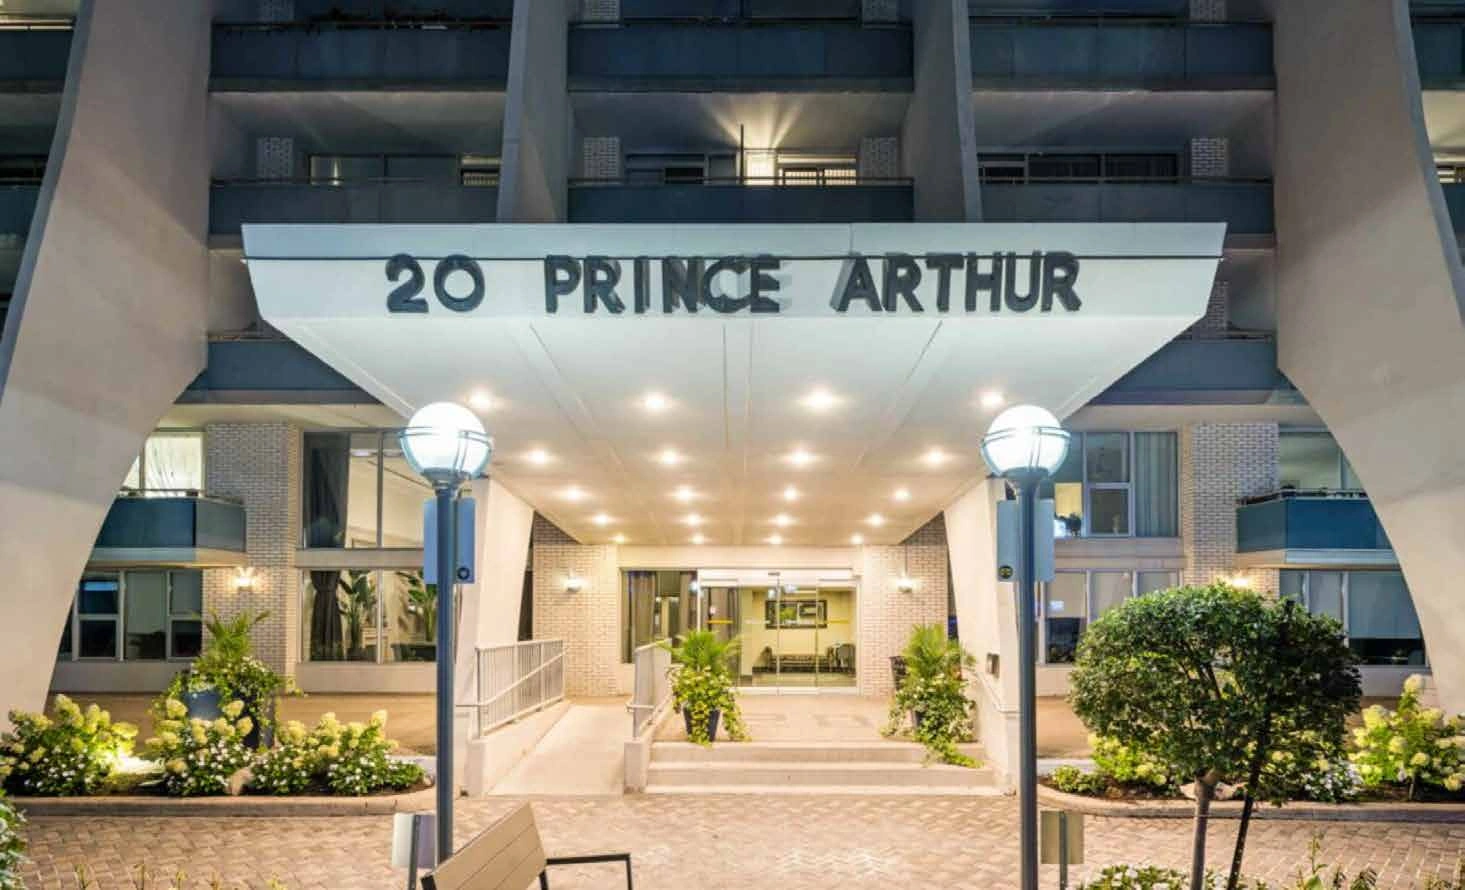
An existing 22-storey residential apartment building.
Surface parking areas and landscaped open space areas surrounding the existing building.
The proposed redevelopment includes the maintenance and preservation of the existing building.
The vision for 20 Prince Arthur Avenue is to retain the existing landmark apartment building while introducing carefully designed new residential development, revitalized and expanded public realm and landscaping, and site improvements that support the property's long-term future. Located steps from St. George Station, the site presents an opportunity to provide new housing opportunities and public realm enhancements in a highly walkable and transit-connected neighbourhood while preserving the property's distinctive architectural and landscape character.
The property is located in a highly walkable neighbourhood with excellent access to higher-order transit, employment opportunities, cultural institutions, and everyday amenities. These characteristics make it well-positioned to accommodate new residents while making efficient use of existing infrastructure and transit investments.
The planning and development process involves multiple steps and will take some time. Tenants and the surrounding community will be consulted during the process, provided with regular updates on timelines, and have multiple opportunities to provide input.
If you have questions about the proposed development, please email info@20princearthur.ca to speak with a member of our team.
Khybers Ventures Ltd. is a Canadian-owned and operated company focused exclusively on long-term Canadian property ownership and development.

Hariri Pontarini Architects is a leading Canadian architectural and urban design firm. Driven by design excellence, the 120-person practice is committed to building better cities through enduring buildings and inspired public spaces. Our portfolio covers a diverse range of cultural, academic, mixed-use, multi-unit and private residential, healthcare, and commercial projects.

ERA Architects Inc. (ERA) is an award-winning architecture and planning firm focused on conservation through reactivation. Working across a lively spectrum of scales and locales, we develop heritage planning approaches that renew and improve the built environment.

Specializing in infrastructure engineering, planning, and contract administration, LEA Canada has built a reputation across the country for delivering innovative solutions in project management, transportation planning, intelligent transportation systems (ITS), infrastructure security, contract administration, highway and municipal services, and bridge and building design.

Globizen is an institutional real estate development operator that combines design and city-building excellence with disciplined execution. We partner with global capital and strategic clients to deploy high-conviction investment strategies, and provide best-in-class development management, owner representation, and advisory services.

CCxA’s work challenges ordinary perceptions of the world, opening eyes to new possibilities and generating an appetite for the extraordinary. Rendering visible the invisible of the everyday, its projects seek to reawaken the joy of phenomena through an apparent simplicity that is complex, but not complicated. In 1994 in Montreal, Claude Cormier established Claude Cormier Architectes paysagistes, which became Claude Cormier et Associés in 2011 then CCxA in 2022. One of this great legacies was to build a team with a unique approach to landscape design: unconventional, deeply original yet practical thinkers, working in tandem with the most talented architects of the time, and elevating the role landscape plays on every project—a legacy that continues to drive CCxA’s culture and way of working.

An esteemed planning and urban design firm established in 1974, Bousfields is comprised of more than 60 professionals in three core disciplines of Planning, Urban Design and Community Engagement. Our planners, designers and community engagement staff work collaboratively to balance various planning, community, and client interests. The Bousfields team has extensive expertise, having successfully prepared and processed numerous policy documents and development applications, provided project management services, and led community engagement initiatives. Our firm’s longevity is a testament to our commitment to integrity, respect, leadership, shared knowledge, and excellence within our practice and industry, and we believe these values are critical to guiding us as we look towards our next 50 years.
Questions or comments about the project or process? Get in touch with us by using the contact form below.